2020 - 2026
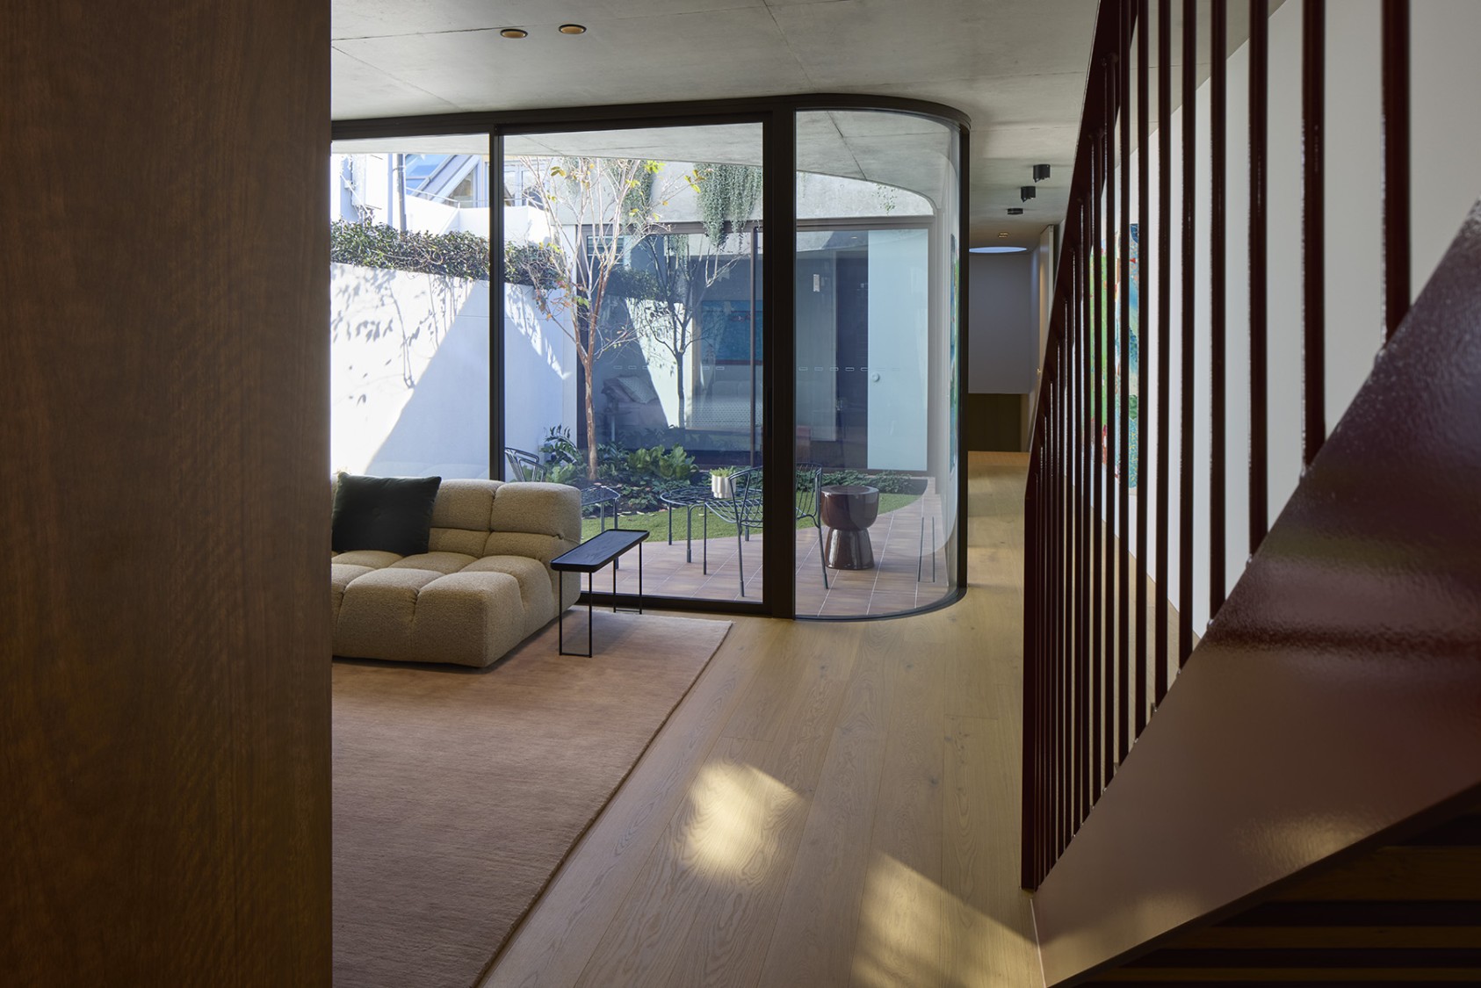
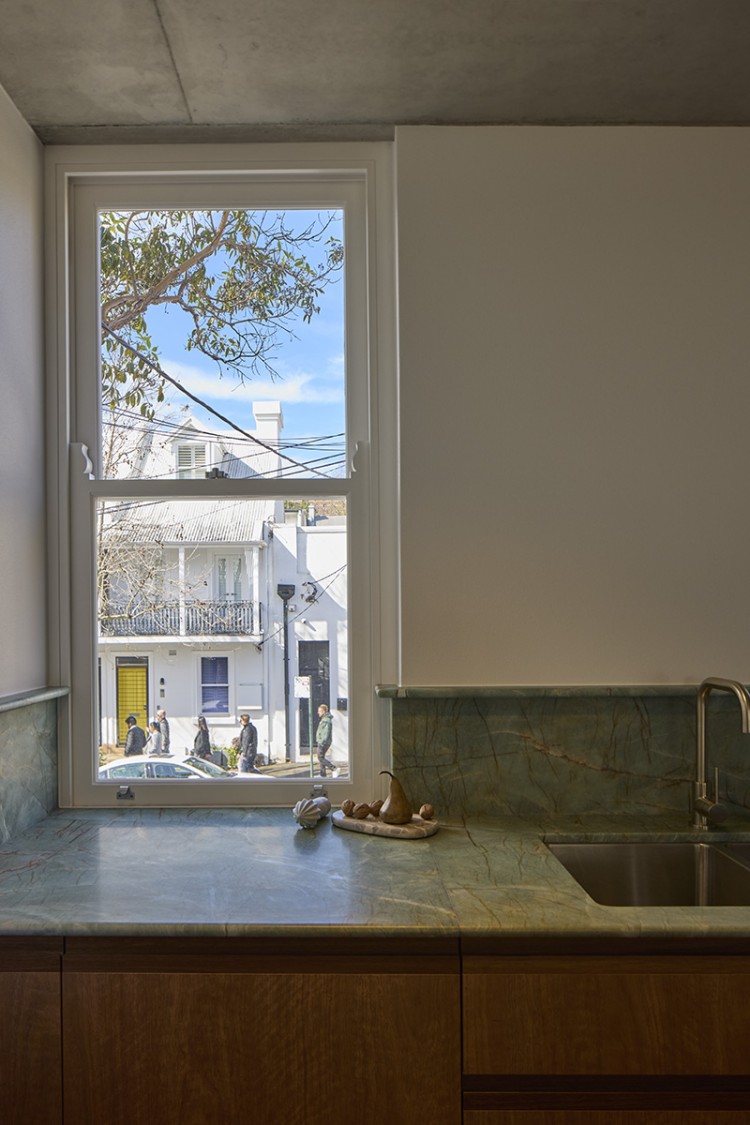
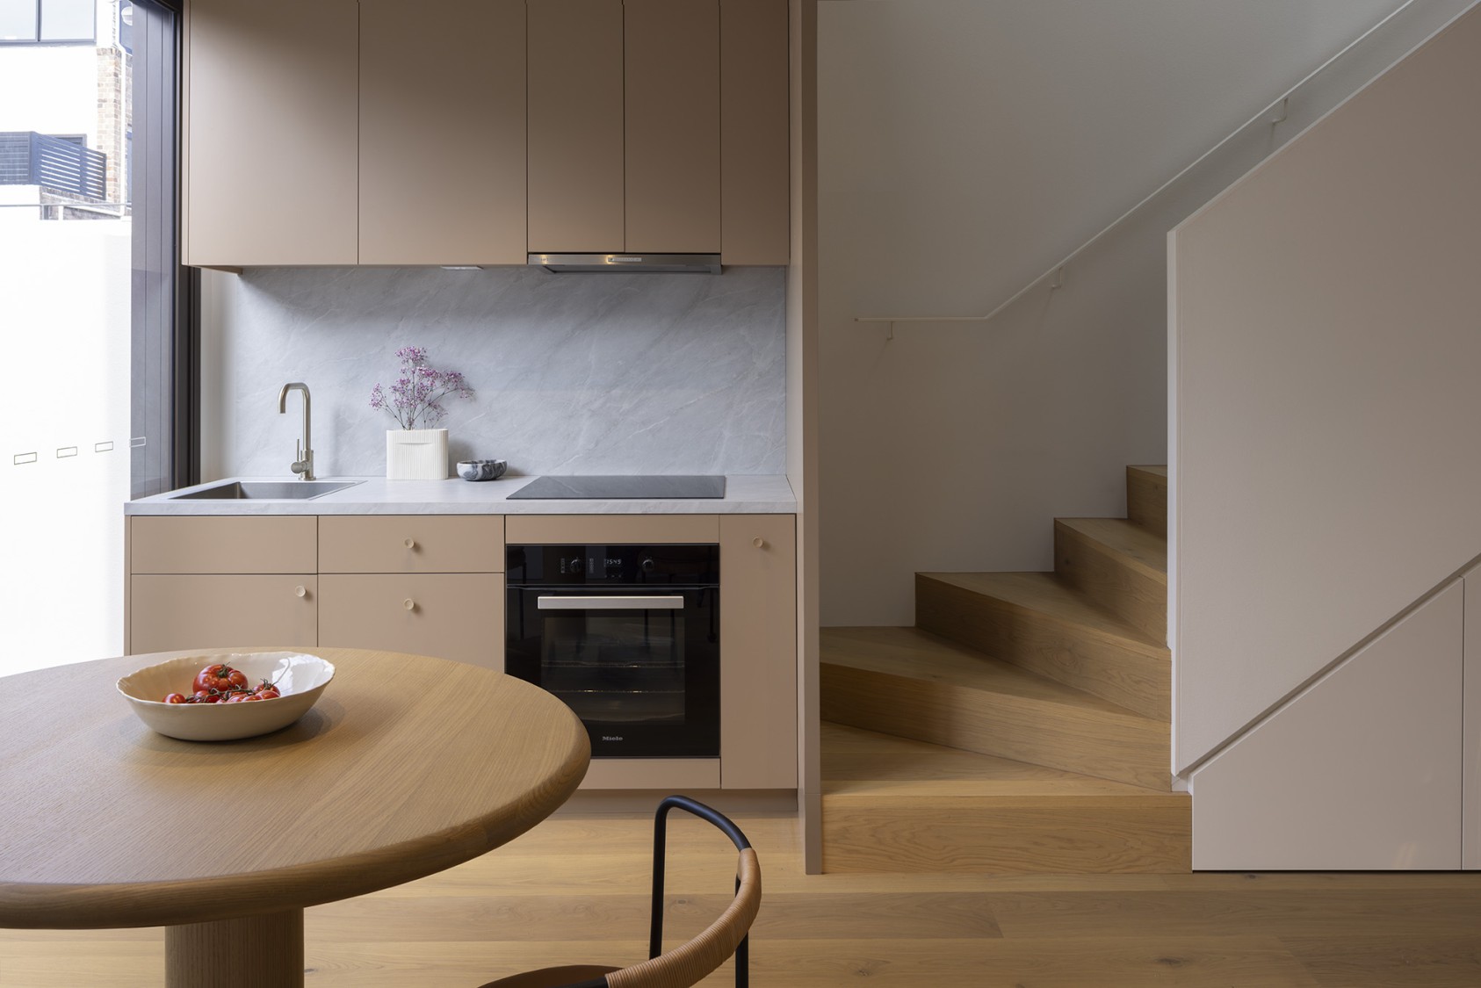
Alterations and additions to a 1860s terrace house. Over the decades the original house had numerious additions. From 1950s to 1980s the building was both a residence and a coffee shop.
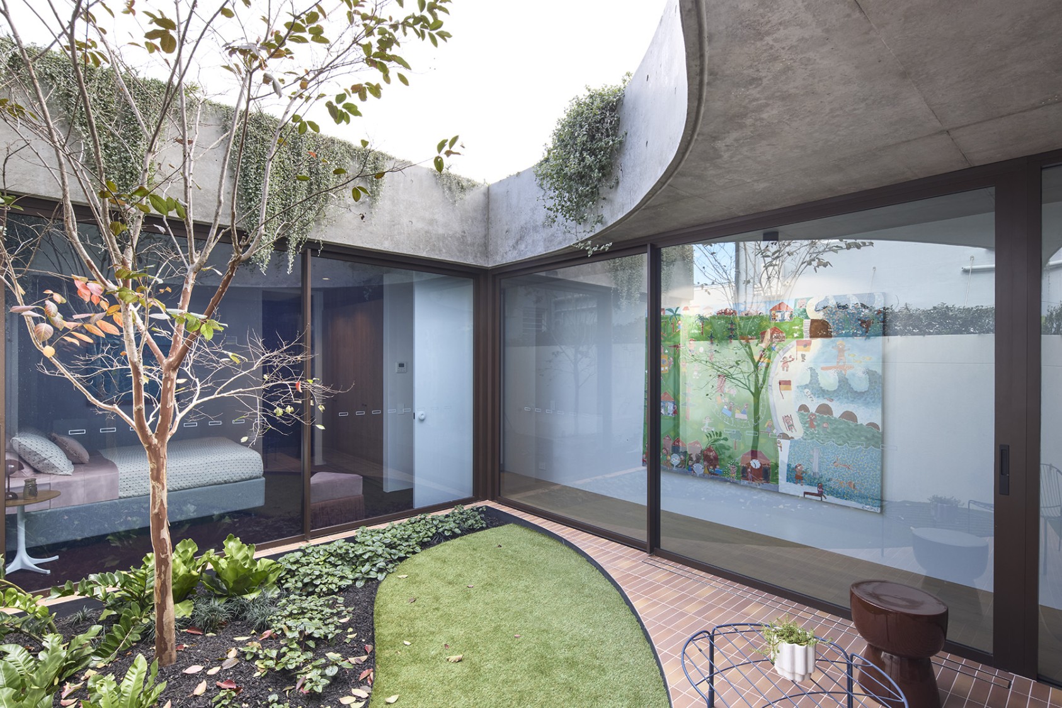
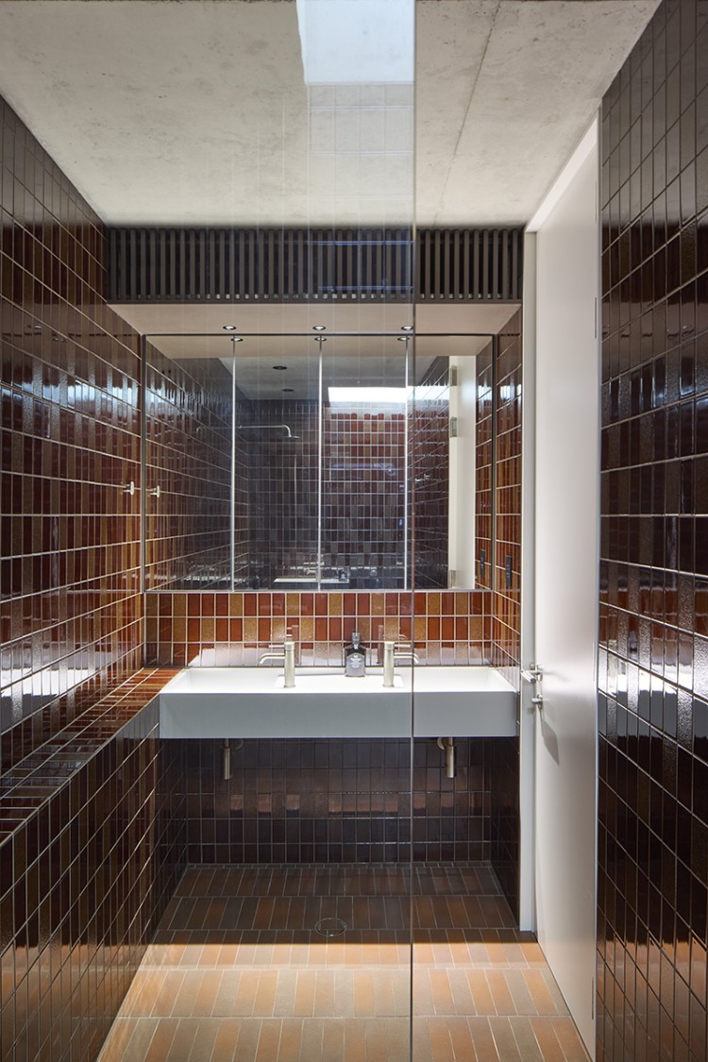
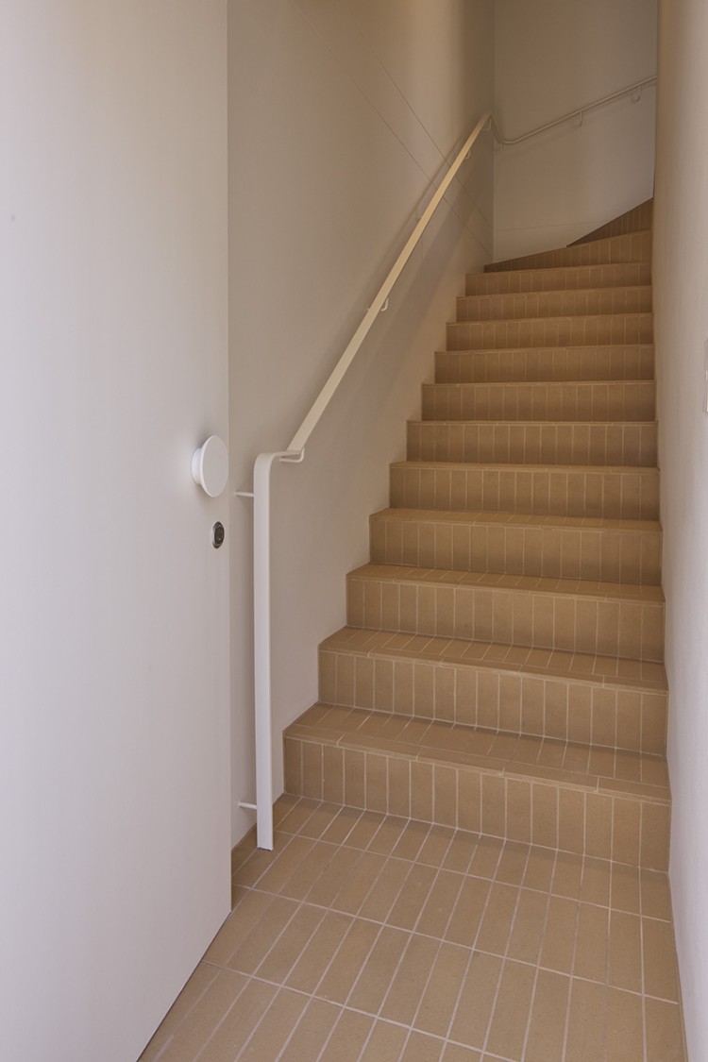
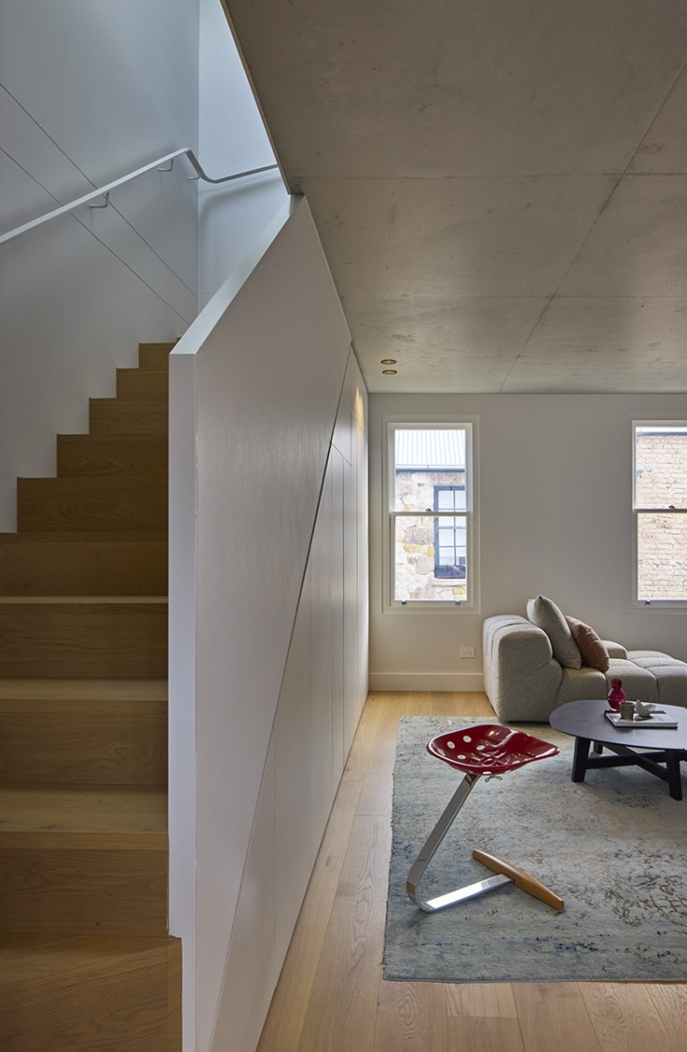
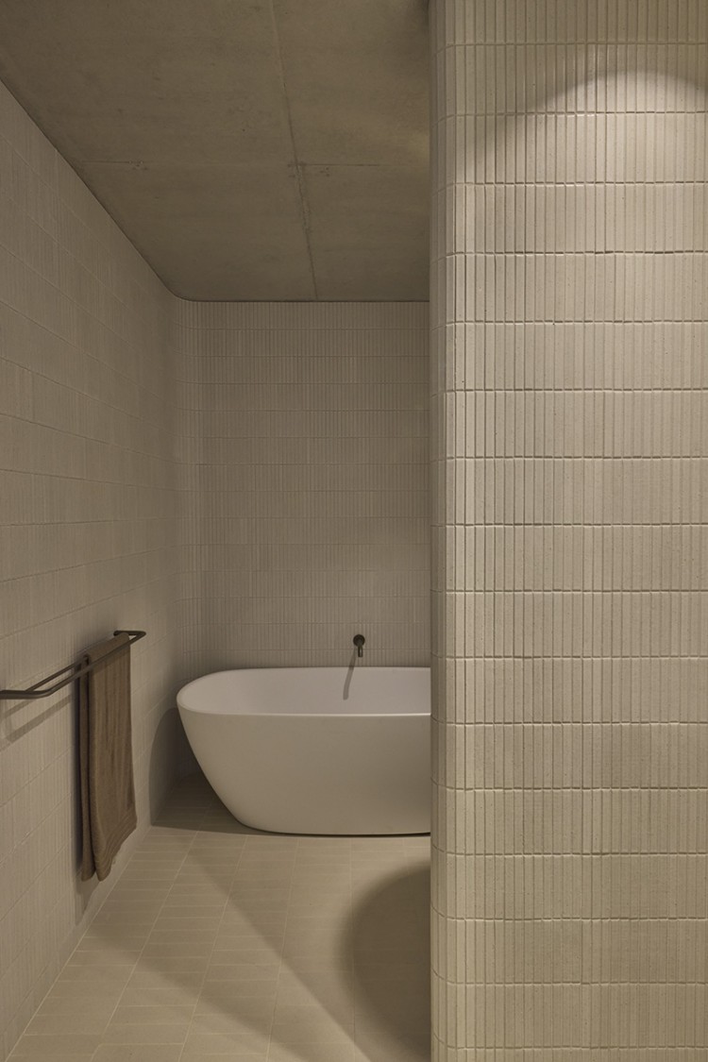
Our work transformed the dilapidated three bedroom house to a four bedroom residence with a secondary dwelling with separate rear lane access. The structure was completely rebuilt, apart from the front facade which requried rectification.
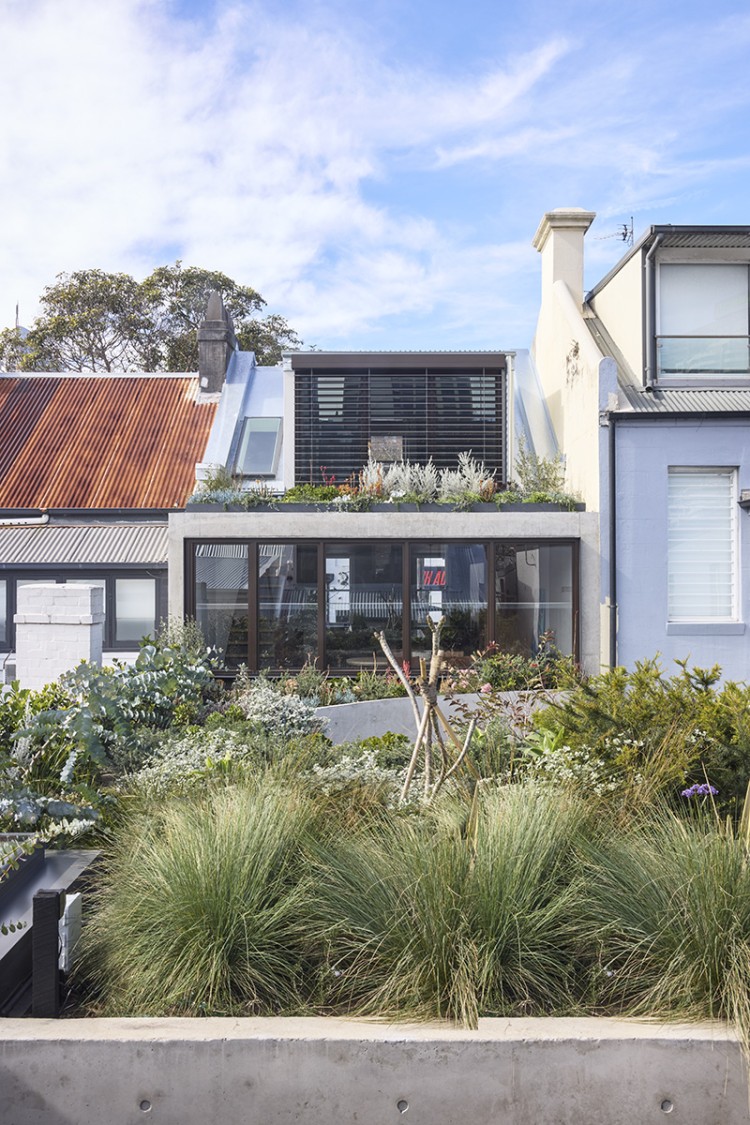
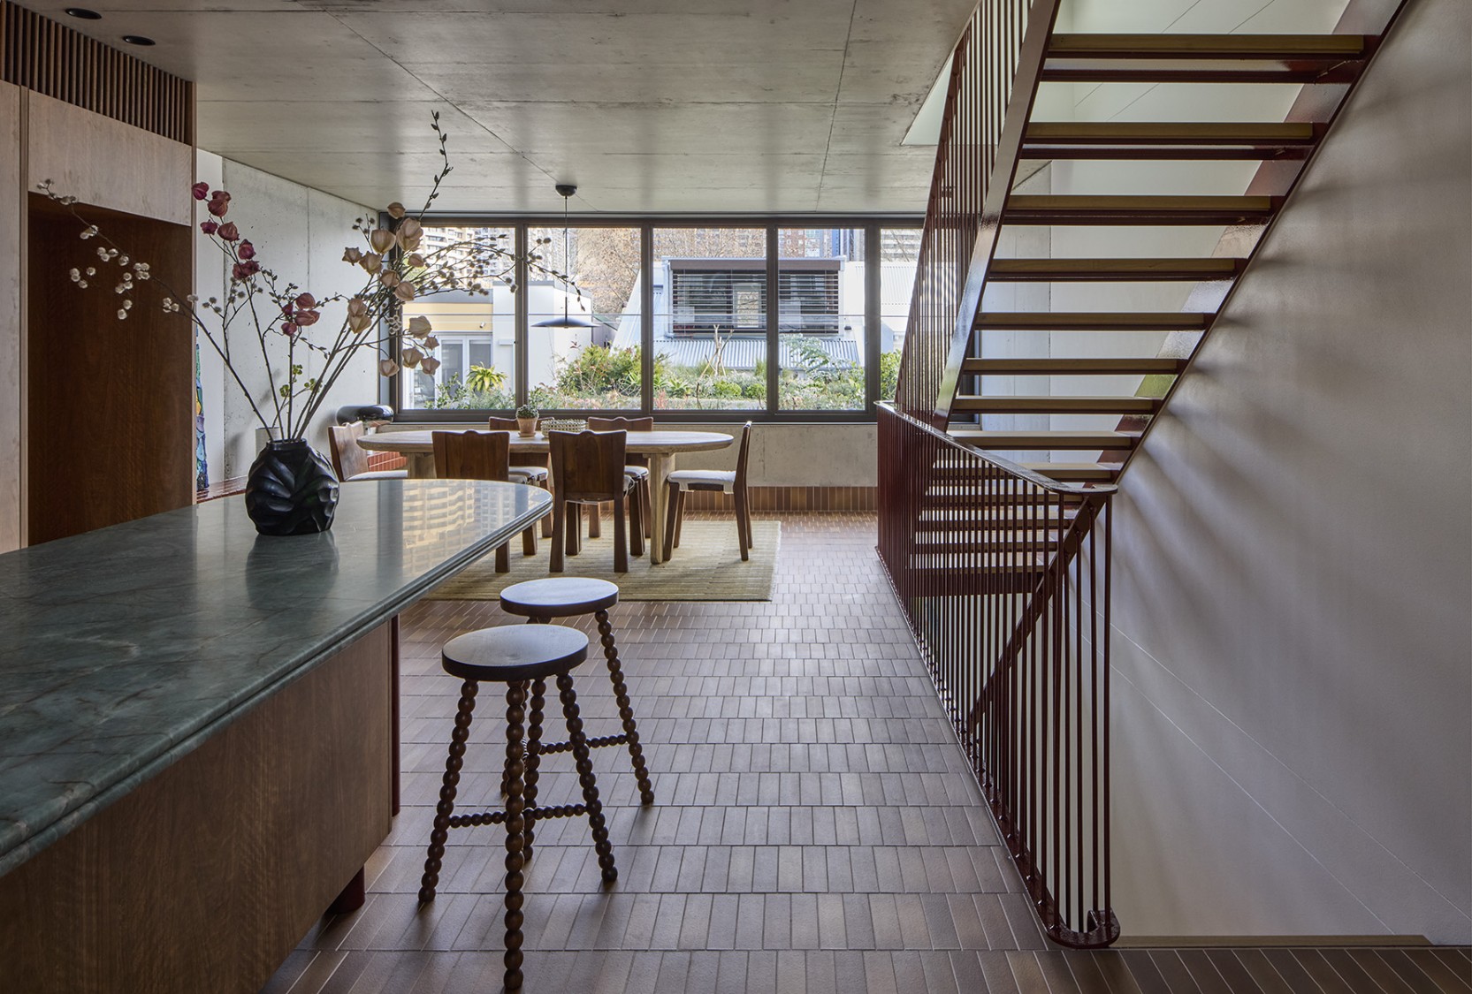
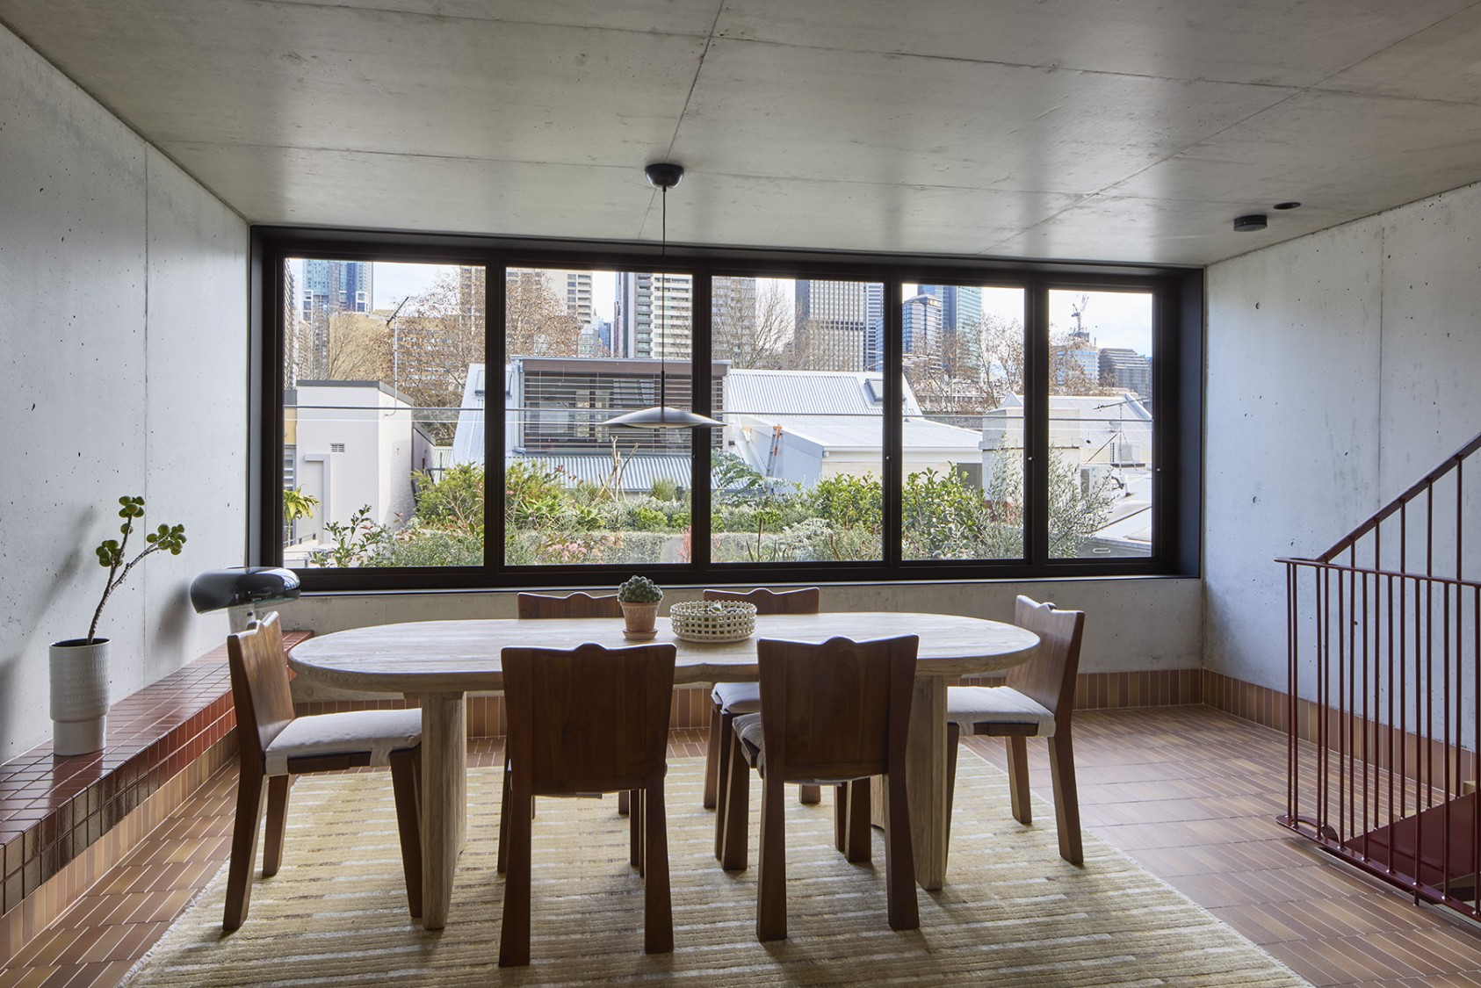
New roof gardens cascade into a central courtyard. Upper floor living areas overlook dense planting to the city skyline beyond.
The project was built by the client. Landscaping designed by Secret Gardens. Structural design by Structure. John Oultram was the Heritage Consultant and LPDS was the Planning Consulant.
Photography © 2026 Ross Honeysett. All rights reserved.